
Work I’ve had a hand in.
A record of projects I have worked on: showers, flooring, fences, painting and outdoor work. This is my work history, not a list of services I am offering today.
A record of projects I’ve worked on — my work history rather than the services I offer today; here’s what I take on now.
35 photos
Project photo grid

Wood & wire garden fence
Warm-toned wood rails frame wire panels beside a green lawn and gravel border.

Mosaic niches taking shape
Marble-look wall tiles surround two stacked mosaic niches. The tub edge and tools show this is still a work site.

Wood-look flooring through the room
Warm wood-look planks run through the room toward a bright doorway, with white trim at the edges.
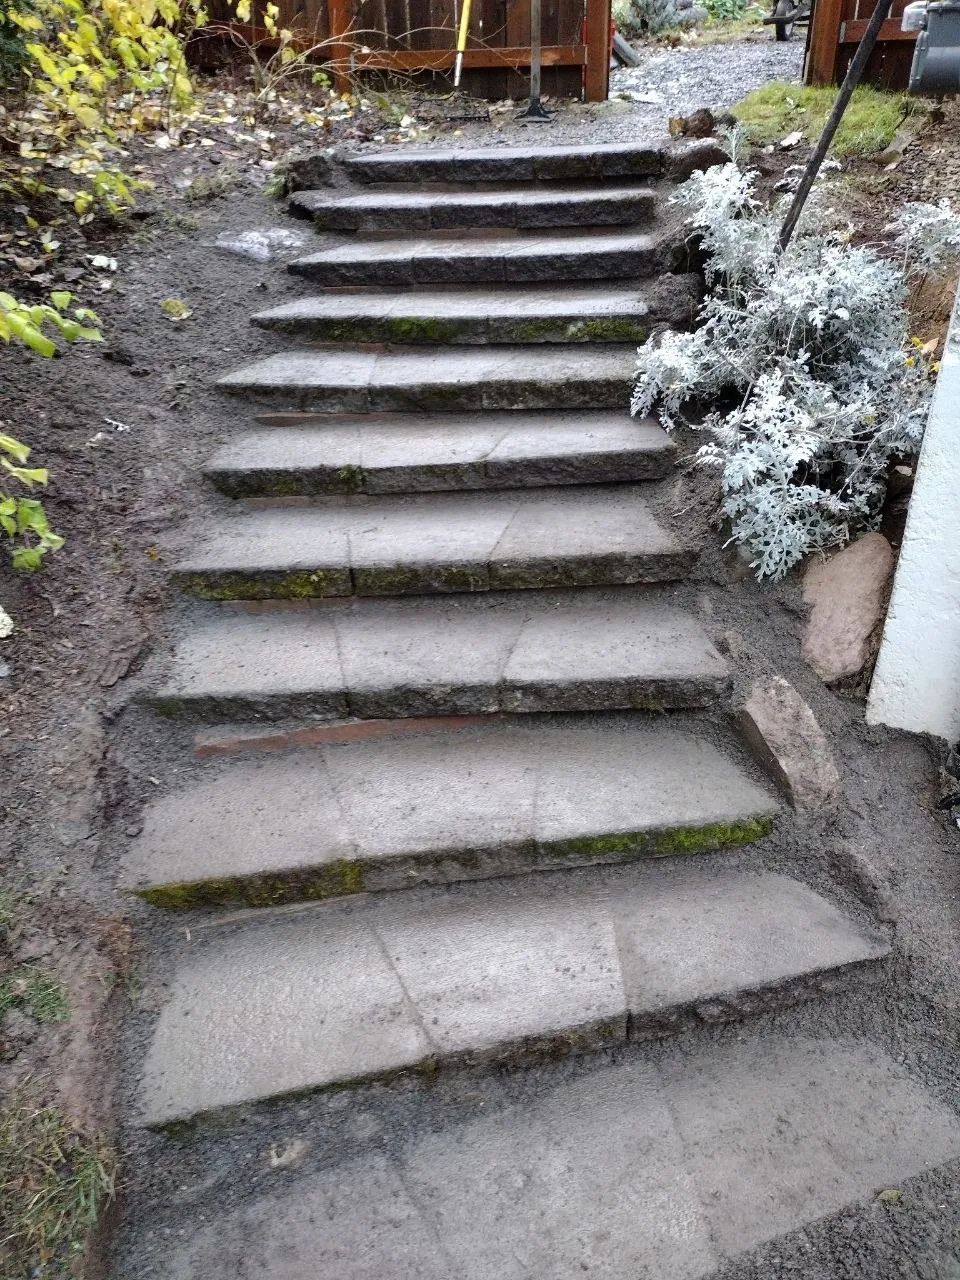
The steps I built
A full flight of set treads climbing to the gate, with the bank graded either side.

Exterior with a blue entry
Light-colored siding and trim frame a vivid blue front door beneath the tall roofline.

Side yard after clearing
The side passage is open again, revealing three raised planting beds along the chain-link fence.

Privacy fence from the inside
Vertical wood boards are supported by horizontal rails and dark posts along a narrow planted boundary.

Shower wall preparation
Red-coated wall boards and two recessed niches are visible before the tile goes on; the tub below is protected.

Tile installation underway
Marble-look tiles and a mosaic niche are being fitted, with tile spacers and red-coated wall areas still visible.

Tub surround and mosaic band
A horizontal mosaic accent runs into the stacked niches above the tub. Masking tape remains along the ceiling edge.

The original shower niche
Before the remodel: a mosaic-backed niche set into the original white tile wall.

The shower before the remodel
Before the remodel: the original white tile enclosure with a curtain rail, corner baskets and a recessed niche.

Flooring at the doorway
Wood-look flooring meets white baseboards and a doorway, with blue masking tape still visible on the trim.

Cool gray room palette
Gray walls, white baseboards and gray-brown plank flooring meet beneath a small window; supplies remain on the floor.

Room viewed from the hall
A doorway view shows the gray room, contrasting white trim and plank floor while cleanup is still underway.

Open wall and insulation
Exposed wall studs and insulation show an interior room during the wall-preparation stage.

Drywall seams in progress
Drywall panels have taped and coated seams, while tools and materials remain on the unfinished floor.

A bold blue front door
A paneled entry door has a bright blue finish, with masking tape and painting supplies still around the threshold.

Siding before finishing
A replaced section of siding is still unfinished on this wall.

The painted wall
The same wall after painting: siding and trim in one even light color, with the paint can still at ground level.

Fence following the lawn
Wood-and-wire fence panels follow the edge of a sloping lawn, with a gravel strip along the base.

Added privacy above the fence
A row of taller warm-toned boards rises above an older weathered fence section.

Fence framework underway
Dark posts and horizontal wood rails mark out a fence line beside the street before the infill is installed.

The fence standing again
The wood privacy fence stands straight along the side passage on its new posts.

Replacing a rotted post
A steel replacement post beside the old weathered rail, where the rotted wood post came out.

Side yard before clearing
Tall grass and dense weeds fill the narrow passage between the house and the chain-link fence.

Cleared garden area
An open garden area surrounds raised beds beneath a mature tree, with scattered clippings still on the ground.

Digging out for the new steps
The old, uneven stone path with the first section dug out ready for the new steps.

Paved garden landing
Rectangular pavers form a small landing and path beside a planted border.

Leaf-covered sidewalk edge
Fallen leaves and brush blanket the strip between a wooded slope and the sidewalk.

Cleared sidewalk border
The ground beside a wooded sidewalk has been cleared back, exposing soil around the tree trunks.

Parking lot before restriping
Worn, cracked asphalt with no visible parking bays. Cones are set out and the lot is being cleared.

Fresh parking bay markings
Bright white parking-space lines cross the asphalt, with cones still standing in the lot.

Asphalt patch detail
A rectangular dark asphalt patch contrasts with the older pavement around it.

Landscape block course
Textured landscape blocks form a low course against exposed soil, with the hollow block tops still visible.
No photos match these filters. Try another project type or reset the filters.